

 See My Latest Article on HelloNation
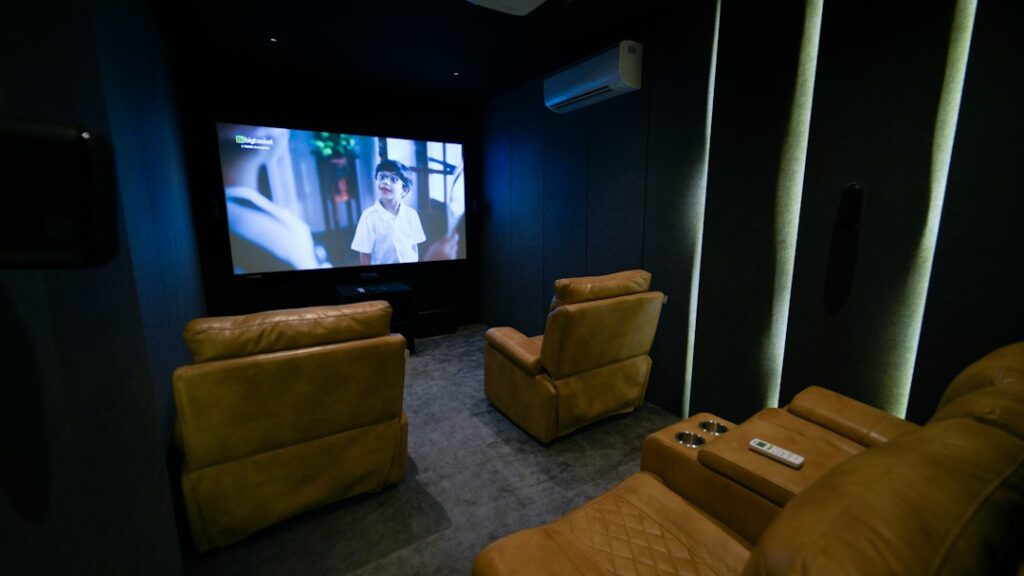
A custom home theater is more than a large screen and several speakers. The room’s shape, seating position, lighting, wiring, ventilation, sound control, and daily use all affect whether the finished space feels comfortable and performs well.
For households in Tucson, AZ, climate and housing patterns add a few practical considerations. Dust, intense sunlight, hard-surface construction, seasonal temperature changes, and homes with open floor plans can influence equipment placement and room design.
What should be decided before choosing equipment?
The room and its intended use should be defined before selecting a display, speakers, or control system. A theater designed for occasional movies may need a different layout than one used for gaming, sports, music, or family viewing.
Start by considering:
- How many people will regularly use the room?
- Will the space be dedicated to entertainment or serve multiple purposes?
- Will viewing include movies, television, gaming, or live events?
- Should the room support surround sound, stereo music, or both?
- Will children, pets, or guests need simple controls?
- Is the room being built from scratch, remodeled, or adapted from an existing space?
A dedicated room offers more control over lighting and sound. A multipurpose room usually requires compromises involving seating, furniture, windows, and acoustics.
Is a large screen always the right choice?
No. Screen size should be matched to viewing distance, resolution, content, and seating arrangement. A screen that appears impressive in a showroom may feel uncomfortable when viewed from a short distance.
The primary seating position is the most useful reference point. If the room will contain several rows, the farthest seats should still provide a clear view, while the nearest seats should not require excessive eye movement.
A projector and screen can create a more traditional theater experience, but they require careful control of ambient light and adequate mounting space. A direct-view display is often easier to use in rooms with windows or frequent daytime viewing. Neither approach is automatically superior.
In Tucson homes, strong daylight can enter through windows, glass doors, and skylights. Window placement and shade control may matter as much as the display itself. A darker screen surface cannot fully correct uncontrolled sunlight striking the room.
How should the seating layout be planned?
Seating should be positioned around the screen and speaker layout rather than placed wherever furniture happens to fit. The main seats should face the screen directly and remain clear of door swings, walkways, and equipment access areas.
A practical layout usually includes:
- A centered primary seating position
- Enough space behind seating for movement and ventilation
- Clear sightlines for every regular viewer
- A reasonable distance from side walls
- Access to power and charging locations
- Space for reclining furniture without blocking doors
Multiple rows may require a raised platform, but platforms introduce additional construction, trim, and safety considerations. They also need planning for power, low-voltage wiring, and floor transitions.
Why does room shape matter for sound?
Room geometry strongly affects bass response, reflections, and dialogue clarity. A perfectly square room can create more noticeable standing-wave problems because sound reflections reinforce each other at predictable frequencies. Long, narrow rooms may produce uneven coverage between the front and rear seats.
A room does not need to be acoustically perfect to work well. However, the design should account for:
- Wall lengths and ceiling height
- Hard floors, glass, and bare walls
- Open doorways or connected rooms
- Speaker placement relative to seating
- Low-frequency buildup in corners
- Sound leakage through doors, ceilings, and shared walls
Absorptive materials can reduce harsh reflections, while diffusion can help preserve a natural sense of space. Thick curtains, upholstered furniture, rugs, and purpose-designed acoustic treatments may all contribute, but decorative panels should not be assumed to solve every sound problem.
Where should speakers be placed?
Speaker placement should follow the seating arrangement, not simply the available wall space. The center speaker is especially important because it carries much of the dialogue. It should be located as close as practical to the vertical center of the screen and aimed toward the main seating area.
Left and right speakers should create a balanced front soundstage. Surround speakers are generally positioned to the sides or behind the listening area, depending on the system design. Ceiling speakers can support overhead effects, but they should not be used as a substitute for properly positioned ear-level speakers.
A common misconception is that more speakers automatically produce better sound. Poor placement, mismatched speaker angles, or excessive room reflections can reduce clarity even in a large system.
What wiring should be planned?
Wiring is easiest to install before walls and ceilings are closed. A theater may need separate pathways for display signals, speakers, network connections, control devices, subwoofers, and future upgrades.
Useful planning measures include:
- Conduit in difficult-to-access walls or ceilings
- Speaker wire routed away from electrical wiring where practical
- Accessible equipment locations
- Extra cable capacity for future changes
- Clearly labeled connections
- Dedicated power planning for major equipment
- Ventilation around amplifiers and other heat-producing devices

Cable length and signal requirements should be considered before equipment is mounted. Long or concealed runs can become difficult to replace if pathways are not planned in advance.
How can heat, dust, and sunlight affect a theater?
Tucson’s hot, dry climate makes ventilation and dust control particularly relevant. Electronics installed in a sealed cabinet can accumulate heat quickly, especially during long movie sessions or gaming use. Equipment should have sufficient airflow, and enclosed racks may need active ventilation.
Dust can enter through doors, windows, air movement, and routine household activity. Keeping equipment off the floor, using accessible filters where appropriate, and avoiding tightly packed cabinets can simplify maintenance.
Sunlight can raise room temperature and reduce screen contrast. Exterior shading, interior shades, blackout curtains, and careful equipment orientation may be more effective than simply increasing display brightness.
What lighting works best?
A theater should not be completely dependent on darkness unless that is practical for the household. Low-level, indirect lighting makes it safer to move through the room without washing out the screen.
Useful lighting zones may include:
- Entry and walkway lighting
- Low-level aisle or step lighting
- Task lighting near seating
- Dimmed wall or ceiling lighting
- Separate lighting near equipment and storage areas
Controls should allow the room to transition between viewing, cleaning, gaming, and social use. Light sources should be positioned so they do not shine directly toward the screen or reflect from glossy surfaces.
How should the system be made easy to use?
A technically advanced theater can become frustrating if routine actions require several remotes, confusing menus, or manual equipment changes. The most useful control design is usually the one that makes common activities simple.
Typical viewing activities might include:
- Starting a movie
- Watching television
- Playing a game
- Listening to music
- Adjusting volume
- Turning off the system
Controls should also account for guests and family members who may not know the system’s details. Clear labels, predictable actions, and a manual fallback are valuable, particularly when a network connection or control device is unavailable.
What safety and construction issues should be considered?
Electrical work, structural changes, ceiling mounting, and concealed wiring may involve building, fire, or electrical requirements. Equipment should be securely mounted, heavy components should be supported properly, and ventilation openings should not be blocked.
Sound isolation also has construction limits. A door, shared wall, ceiling, or HVAC opening can transmit sound even when the room itself has good acoustics. Reducing leakage may require changes to framing, insulation, doors, ductwork, or room boundaries rather than adding more speakers or thicker carpet.
The strongest design usually begins with the room’s purpose, seating, and physical limitations. Equipment can then be selected to support those decisions instead of forcing the room to accommodate a collection of devices.